Vastu software for architects and consultants
Draw or trace a plan, read its zones and entrance padas, and get findings with their sources in calm client wording. It takes a consultant through a full site audit, and an interior designer through each room.
Included in the Vastu plan, Rs 5,001 a month. No card needed. Sign in with Google to start.
Who it is for
An architect designs a new building with Vastu checked as the plan is drawn, from the plot and the setbacks to the entrance padas and the room layout, and hands over drawings and an area statement.
A Vastu consultant uses the five-step audit, from the first questions to the site visit, the findings, the remedies and a report with your name on it. Every remedy in the catalogue works without demolition.
An interior designer works inside the walls that stand, room by room, with colours and furniture. Both can bring in a drawing as a DXF, a PDF or a picture, and send a DXF back to the architect.
The tool keeps one rule throughout. A door is read by the pada it stands in along its wall, as the Brihat Samhita does, and not by the direction the house faces. No direction is simply bad, and every wall has a pada the classical table favours.
What you can do with it
Before building, for architects
- Start a design from the plot size and shape (rectangle, L-shaped or trapezium), road sides, true north and floors, or open the sample 30 by 40 ft house.
- Type setbacks from your local rules, and see when the building reaches into one.
- Each wall shows its entrance padas as a strip, marked by the classical table. Click a pada to place the main door there.
- Zone planner shades every direction for the room you are placing, by the rules for that building type.
- List the rooms and areas the client needs, then press Suggest layout for a starting point. Nothing changes until you accept a room.
- Dimensions runs the five ayadi tests and lists the nearest buildable sizes that pass all five.
- Live checks give a meter for the building and for each room, and update as you draw.
- Save options A, B and C, compare two side by side, and mark the chosen one.
- Architect Report gives the findings, drawings and an area statement for the client.
Projects and the plan
- Each project holds the plan, floors, site, readings and notes. Rename it, duplicate it, or export it as a file for a backup, and pick up from Continue where I left off on Vastu Home.
- Draw walls, rooms, doors, windows, a main door, a plot boundary and a gate, in feet and inches or metres.
- Click inside closed walls to make a room in one step, and choose from 41 room kinds, from puja room to borewell and generator.
- Type an exact length while you draw, such as 12ft 6in or 3.5m.
- Add floors above, add a basement, or copy a floor to a new one.
- Trace over a scanned plan or a PDF page. Click two points, type the real distance, and the scale is set.
- Show the 8 directions, the 16 zones or the 45 devatas of the 9 by 9 mandala over the plan.
- Click a room to see its zone, its mandala square and how its area is shared between zones.
- The centre comes from the centre of gravity of the plot, which works for L-shaped and cut-corner plots. Open the working, or drag the centre by hand.
- Set true north by a typed bearing or by turning the N arrow. Magnetic declination for the place and date comes from the NOAA World Magnetic Model 2025.
Already built, the five-step audit
- Prepare sets the client, property, visit date and plan, with common concerns to tick and the client's own words.
- On Site gives a checklist marked Fine, Needs attention or Not applicable, and lists what the plan already shows, for you to confirm in person.
- Mark roads, water, trees, temples, tall buildings, poles and slopes on a compass rose.
- Add site photos and a note for each room.
- Analyse shows the plan with numbered findings, a score, and the zones in 8 directions or 16, with filters by result, room and area.
- Each finding carries calm wording for the client. Show source wording opens the text behind it, for you.
- Remedies lets you pick from the catalogue or add your own, set cost and priority, and tick each one when it is done.
- Before and after snapshots show what improved once the changes are made.
- Client Report comes in English or Hindi, with your name, logo and colours, and optional photos and source lines. Wording not yet translated into Hindi stays in English.
- Follow-up lists audits with remedies still open, and marks the overdue ones.
Interiors
- Start from a drawn plan, or from a quick list of rooms and their directions.
- Room Brief records what each room is for, who uses it and what the client wishes, then shows what suits that place.
- Classical and modern advice stay apart on each room card, with gentle fixes that need no breaking.
- Place 12 kinds of furniture on the plan. Each piece is read for the way it points, such as the bed head, desk facing and mirrors.
- Palette Board suggests colours by room and direction, allows for daylight, and prints a board for the client.
- Interior Hand-over is a sheet for the client, in English or Hindi, with each room's colours and furniture and a shopping list.
Quick checks and compass
- Facing and Entrance turns a bearing into one of eight facings, and turns the door's distance along the wall into its pada, with a ring of all 32.
- Room by Room reads room placement, the kitchen, sleeping direction, an office desk and colours.
- Self Check asks sixteen short questions. Classical points count three times as much, and there is no pass mark.
- Plot Shape takes four sides and one diagonal, and gives the corner angles, area and taper.
- Ayadi works out aya and vyaya, yoni, riksha, vara, tithi and amsha from the length and breadth, in hastas or angulas.
- Compass readings take any bearing you type. Three readings on a wall are averaged, and a wide spread is flagged so you can retake it away from metal.
Rules, remedies and drawings
- Vastu Rules lists 287 rules, 96 of them from the Brihat Samhita and 180 from Nidarshana Vedh practice. Filter them by building type, what they look at, source, group and kind.
- Each rule shows the client wording and the source wording side by side, and says whether the source was read, relayed or not yet confirmed.
- The 45 devatas tab lays out the grid of squares, with a check against the verses.
- Remedy Catalogue holds 31 steps, each with a cost level and a source line. Objects some consultants use are listed apart at the end, as later practice.
- CAD import reads a DXF as walls, doors, windows and rooms, layer by layer. A PDF or picture goes under the plan to trace.
- Export a DXF with named layers, or an annotated PDF sheet for each floor, with zones, numbered findings, a title block, a north arrow and a scale bar.
See it in the tool
Real screens from the tool, made with sample charts. Select a screen to see it larger.
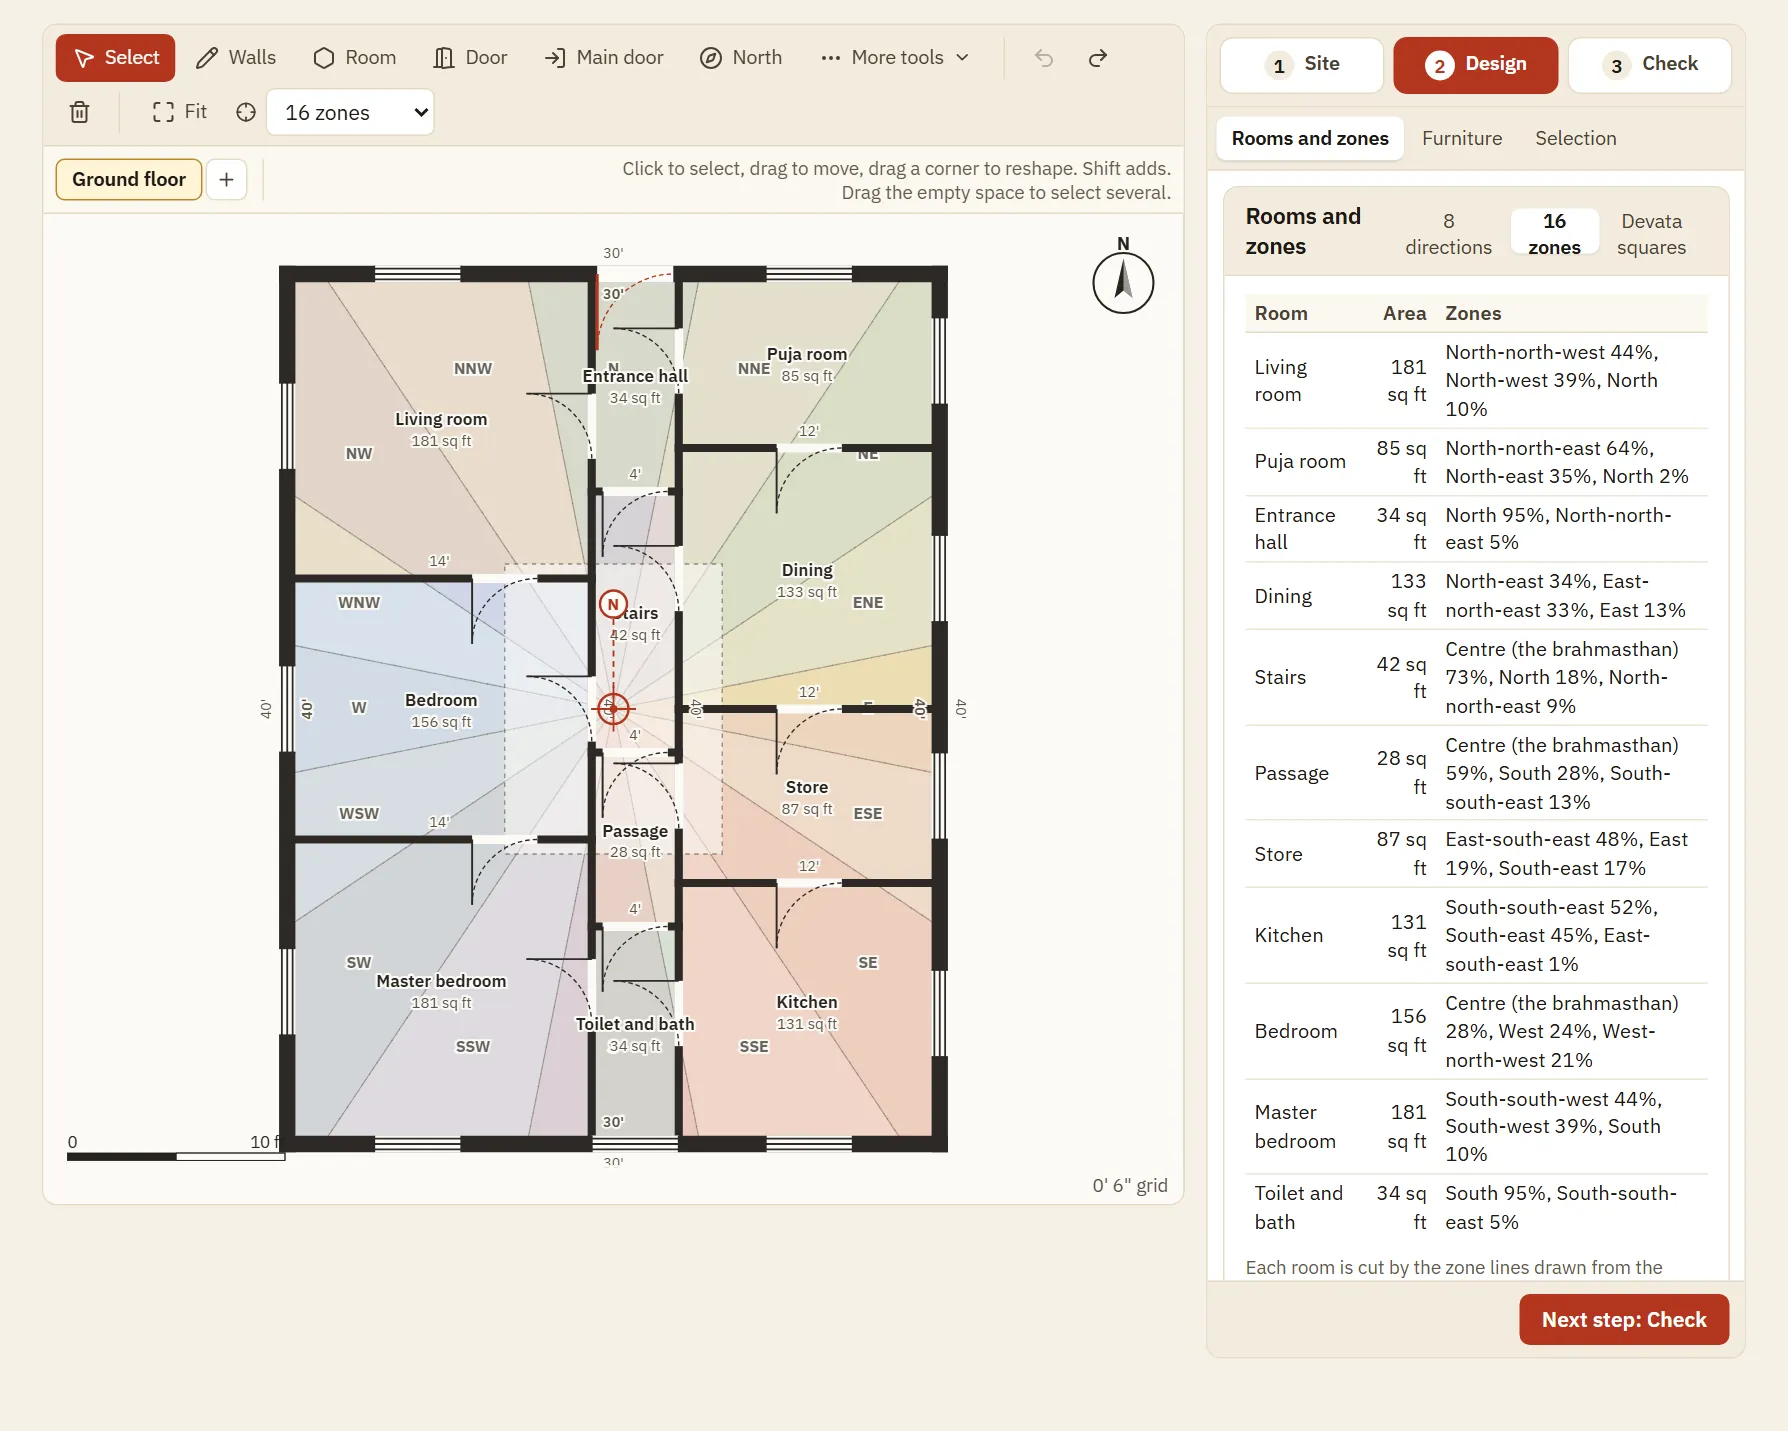
The plan
The sample house with the 16 zones drawn from the centre you set. The panel beside it shows how each room is shared between the zones.
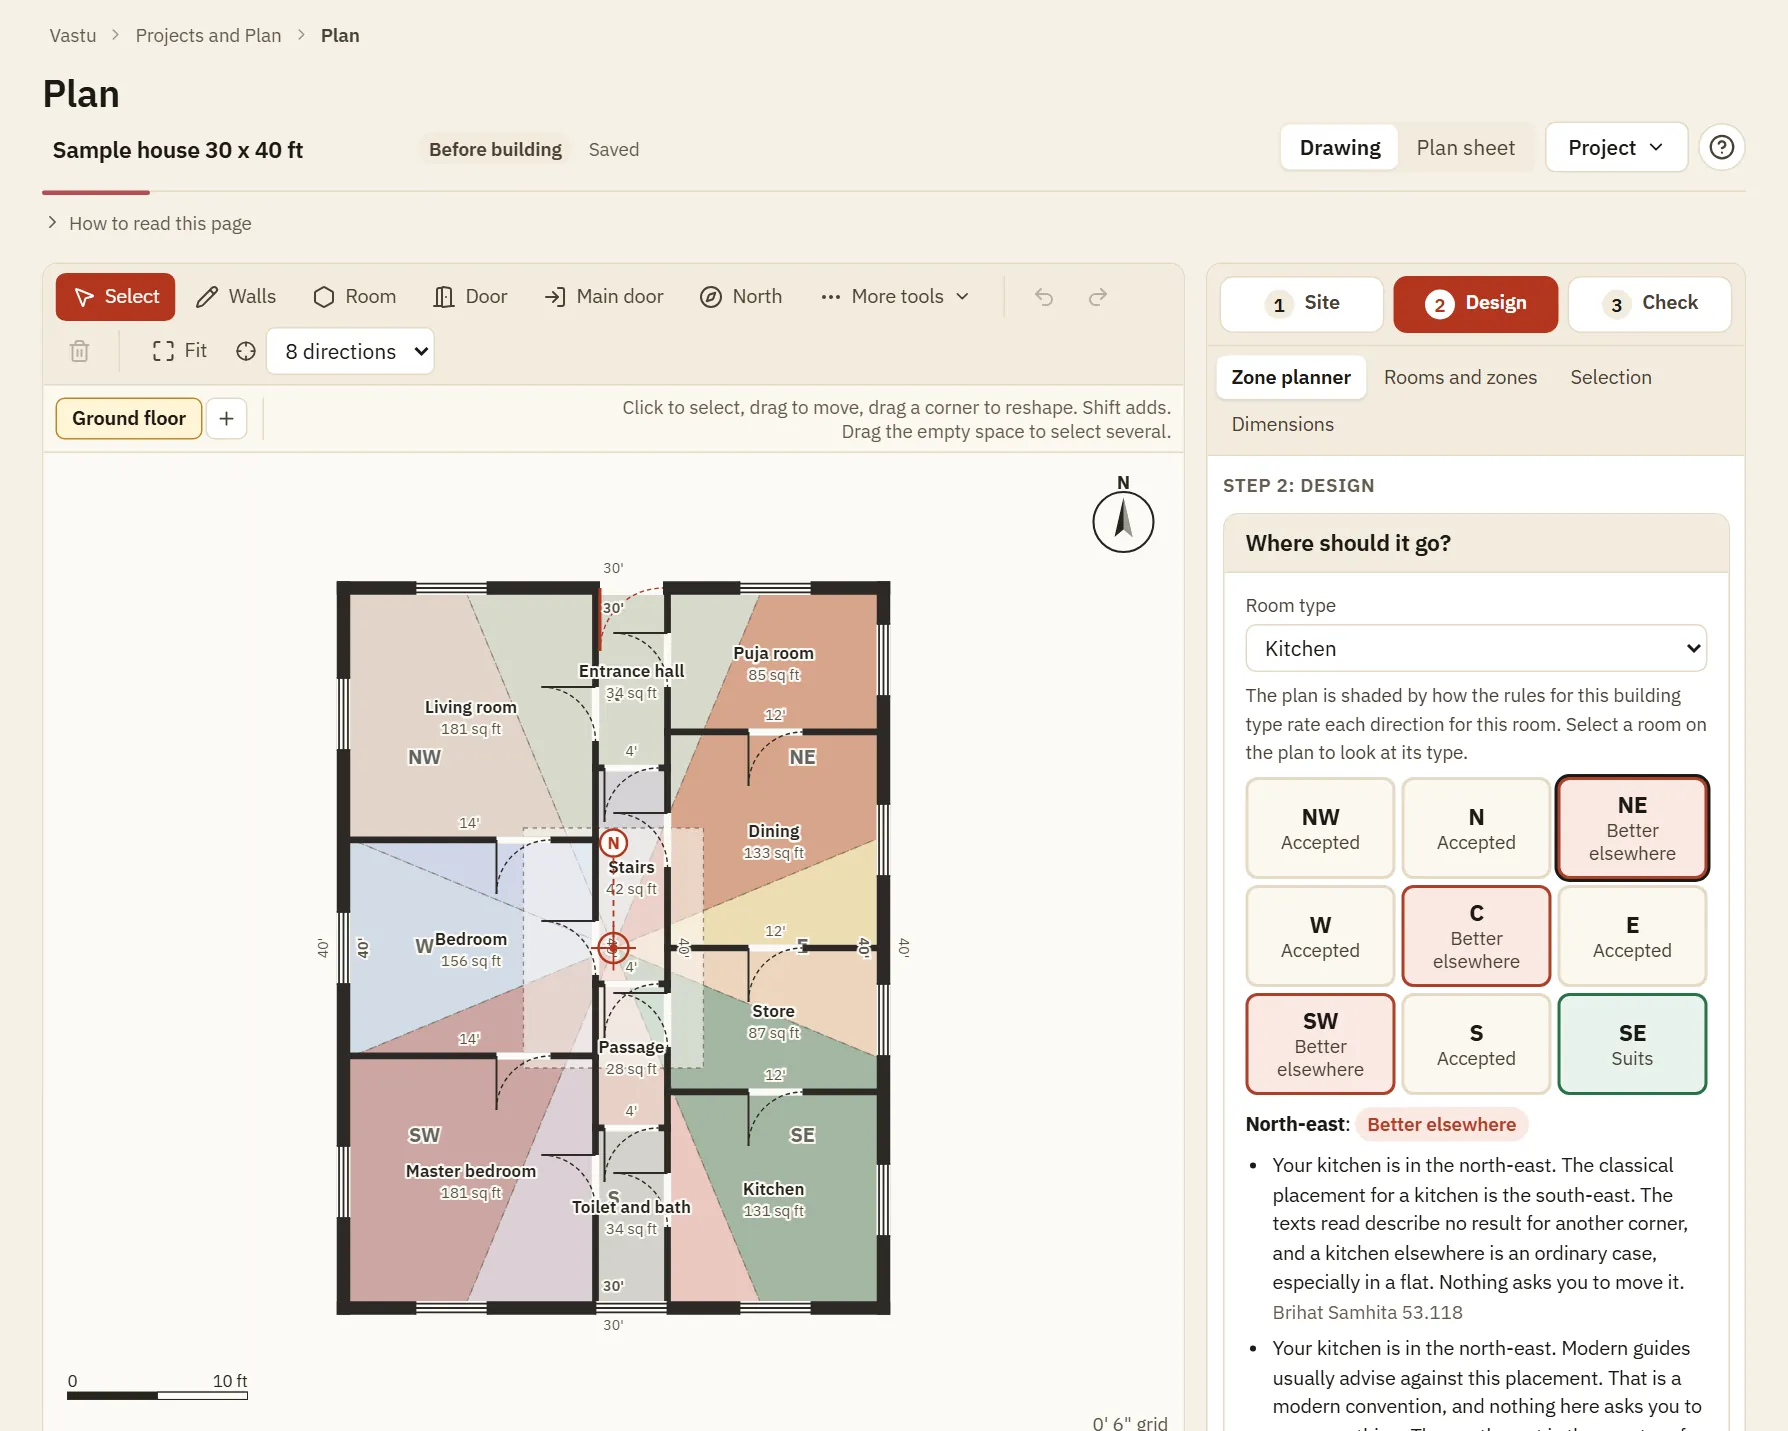
Zone planner on the plan
Choose a room and the plan shades every direction by the rules for this building type. Here a kitchen suits the south-east. Each direction gives its reason and the text it comes from, such as Brihat Samhita 53.118.
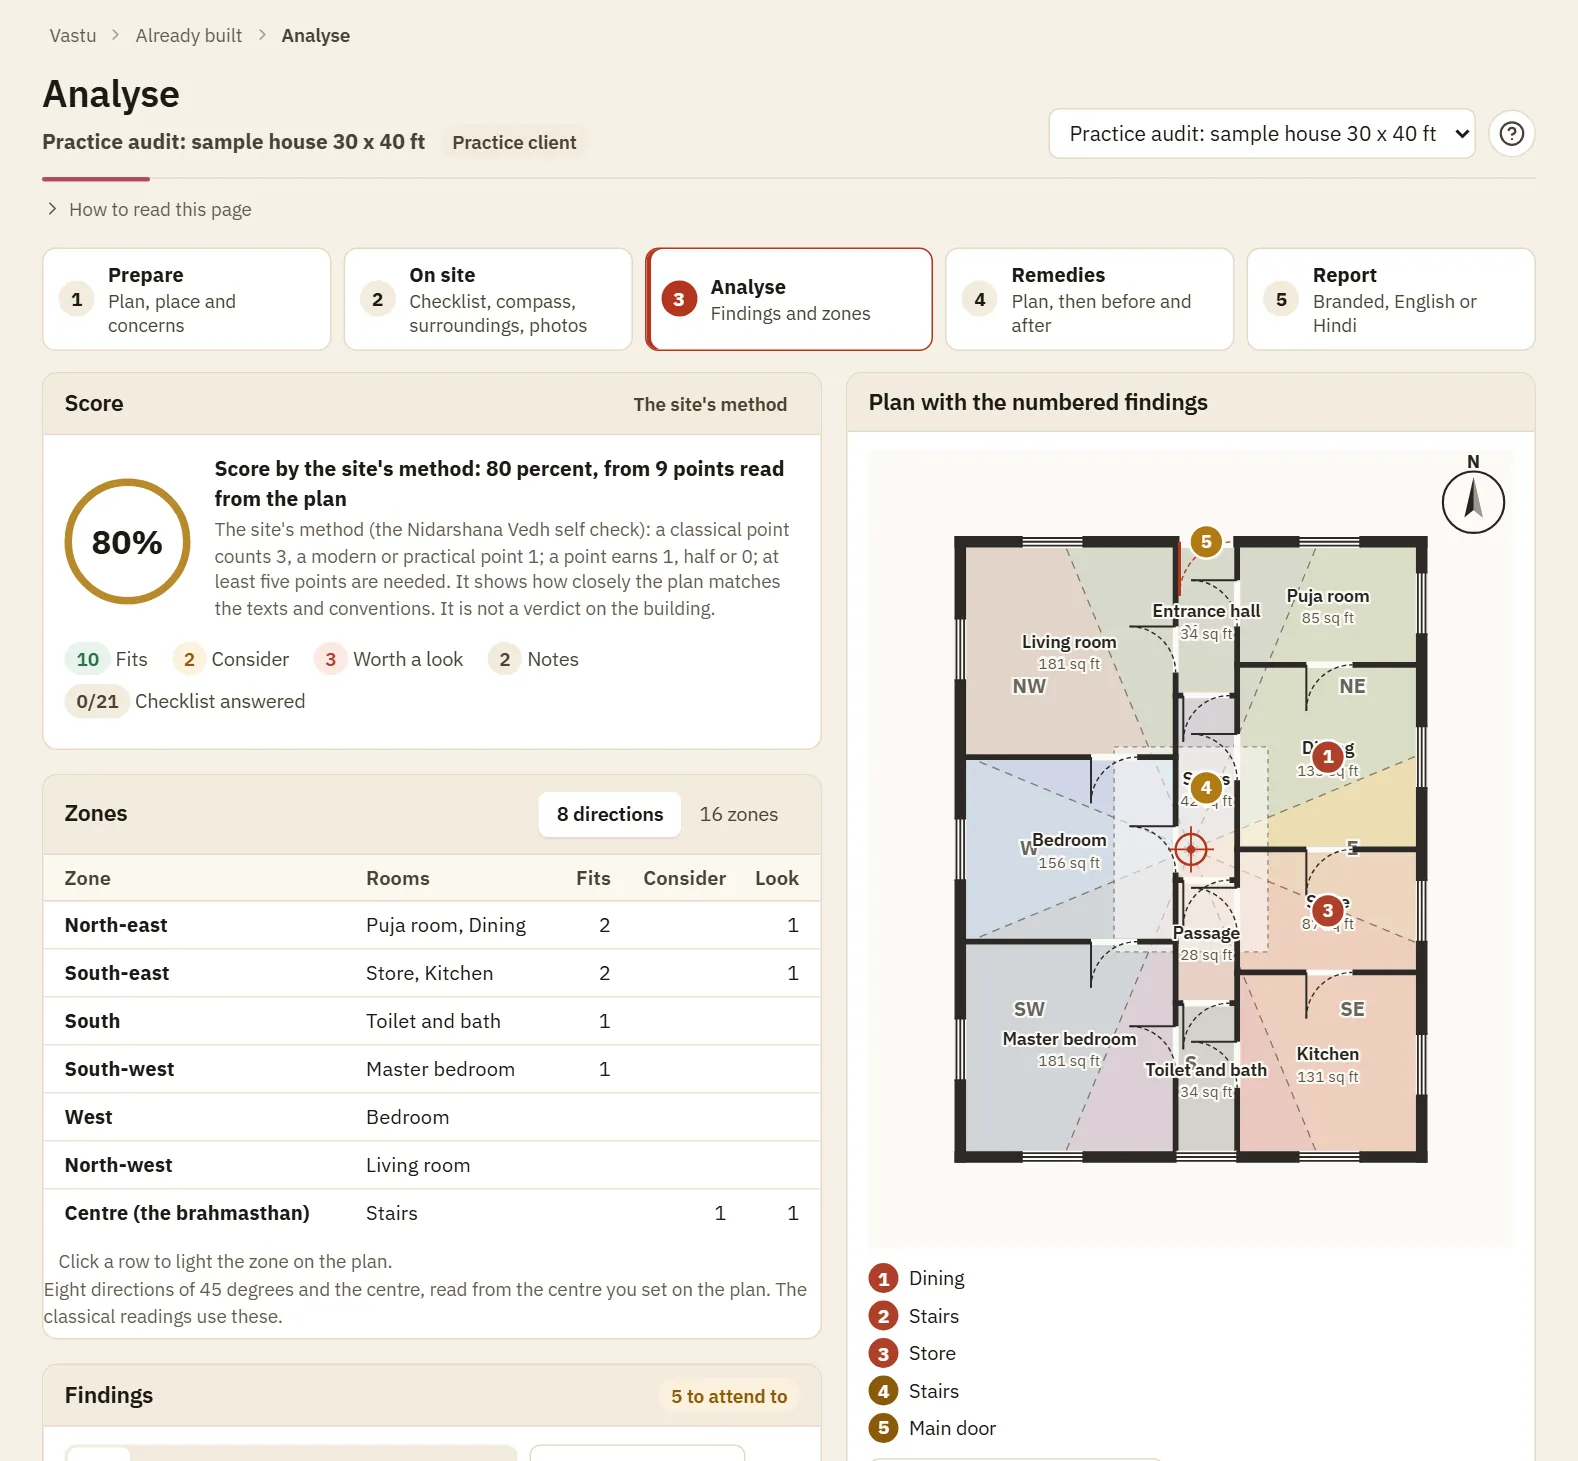
The audit findings
Numbered findings on the plan, the score, and what fits or is worth a look in each zone.
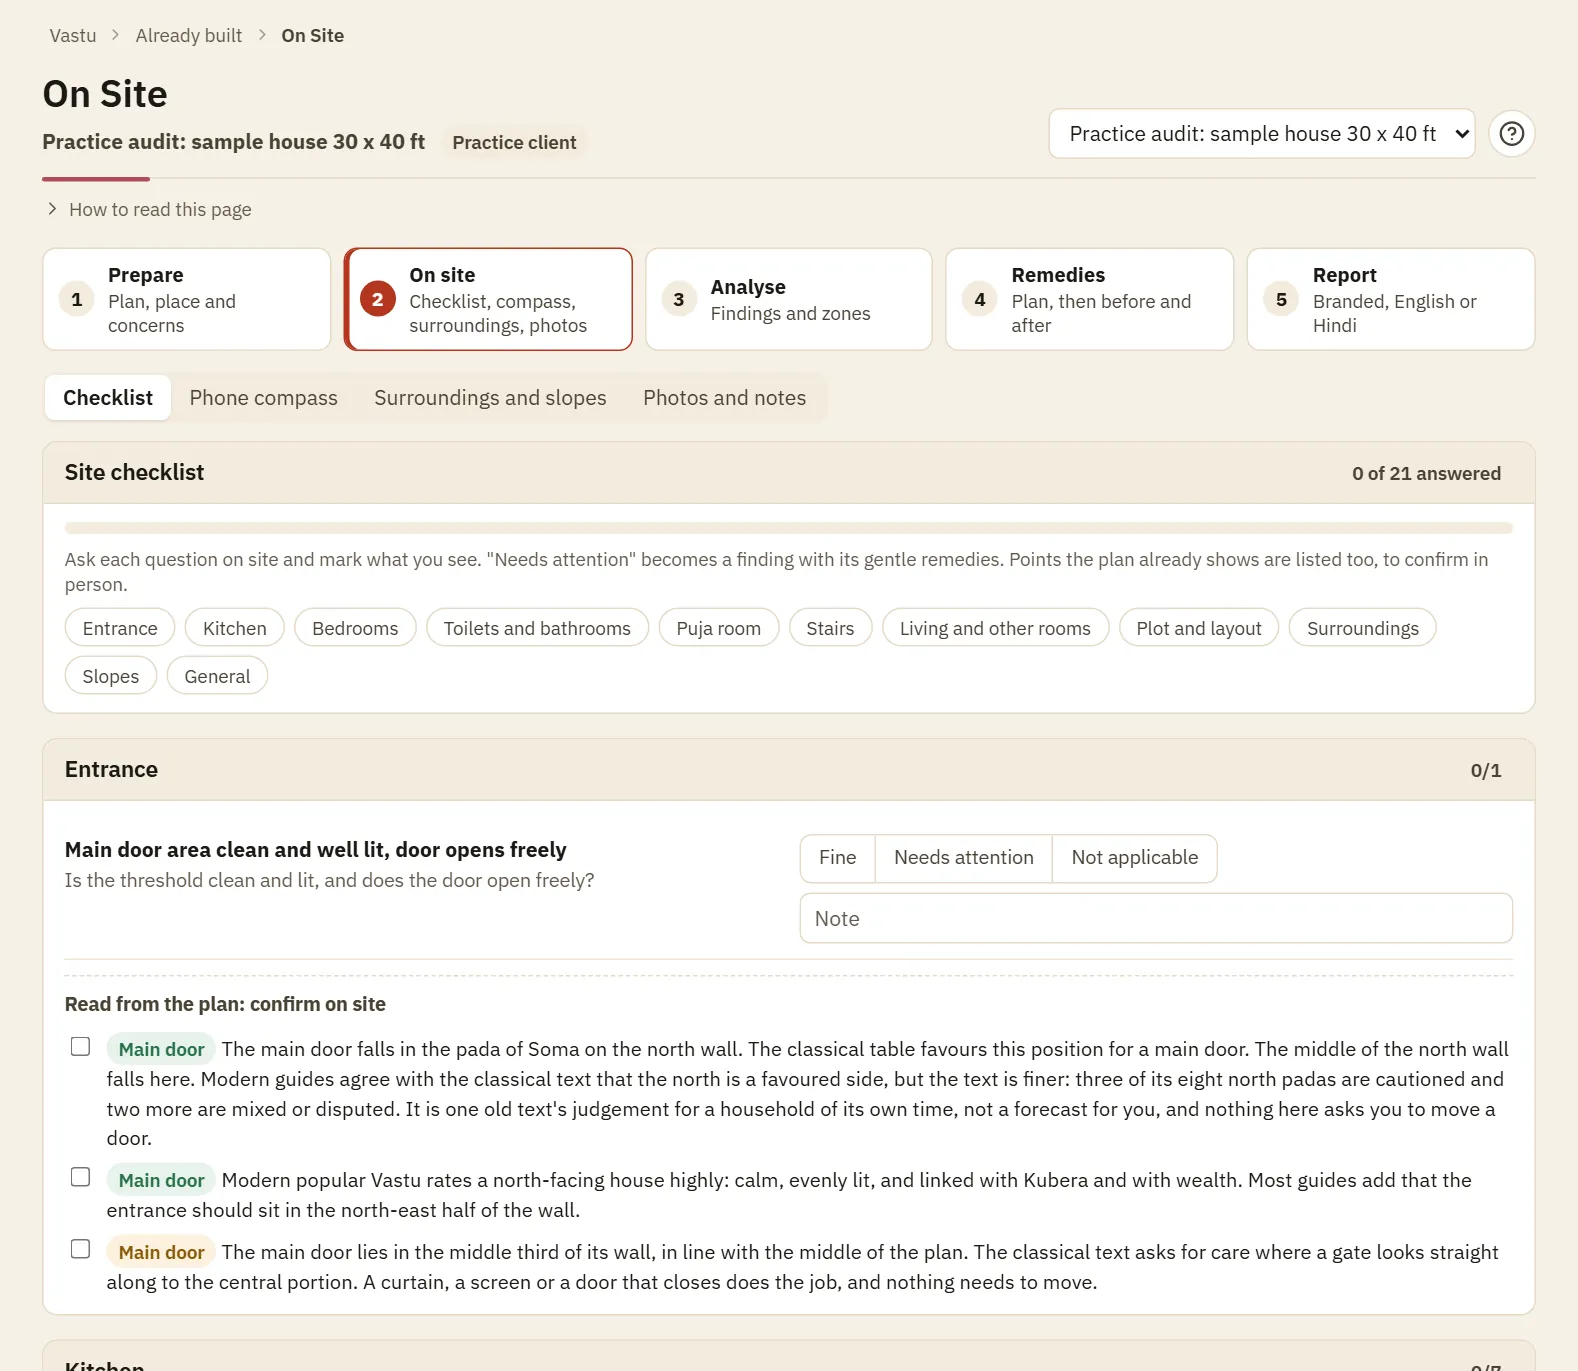
On site
A checklist for the visit. What the plan already shows is listed to confirm in person, here the main door read by its pada.
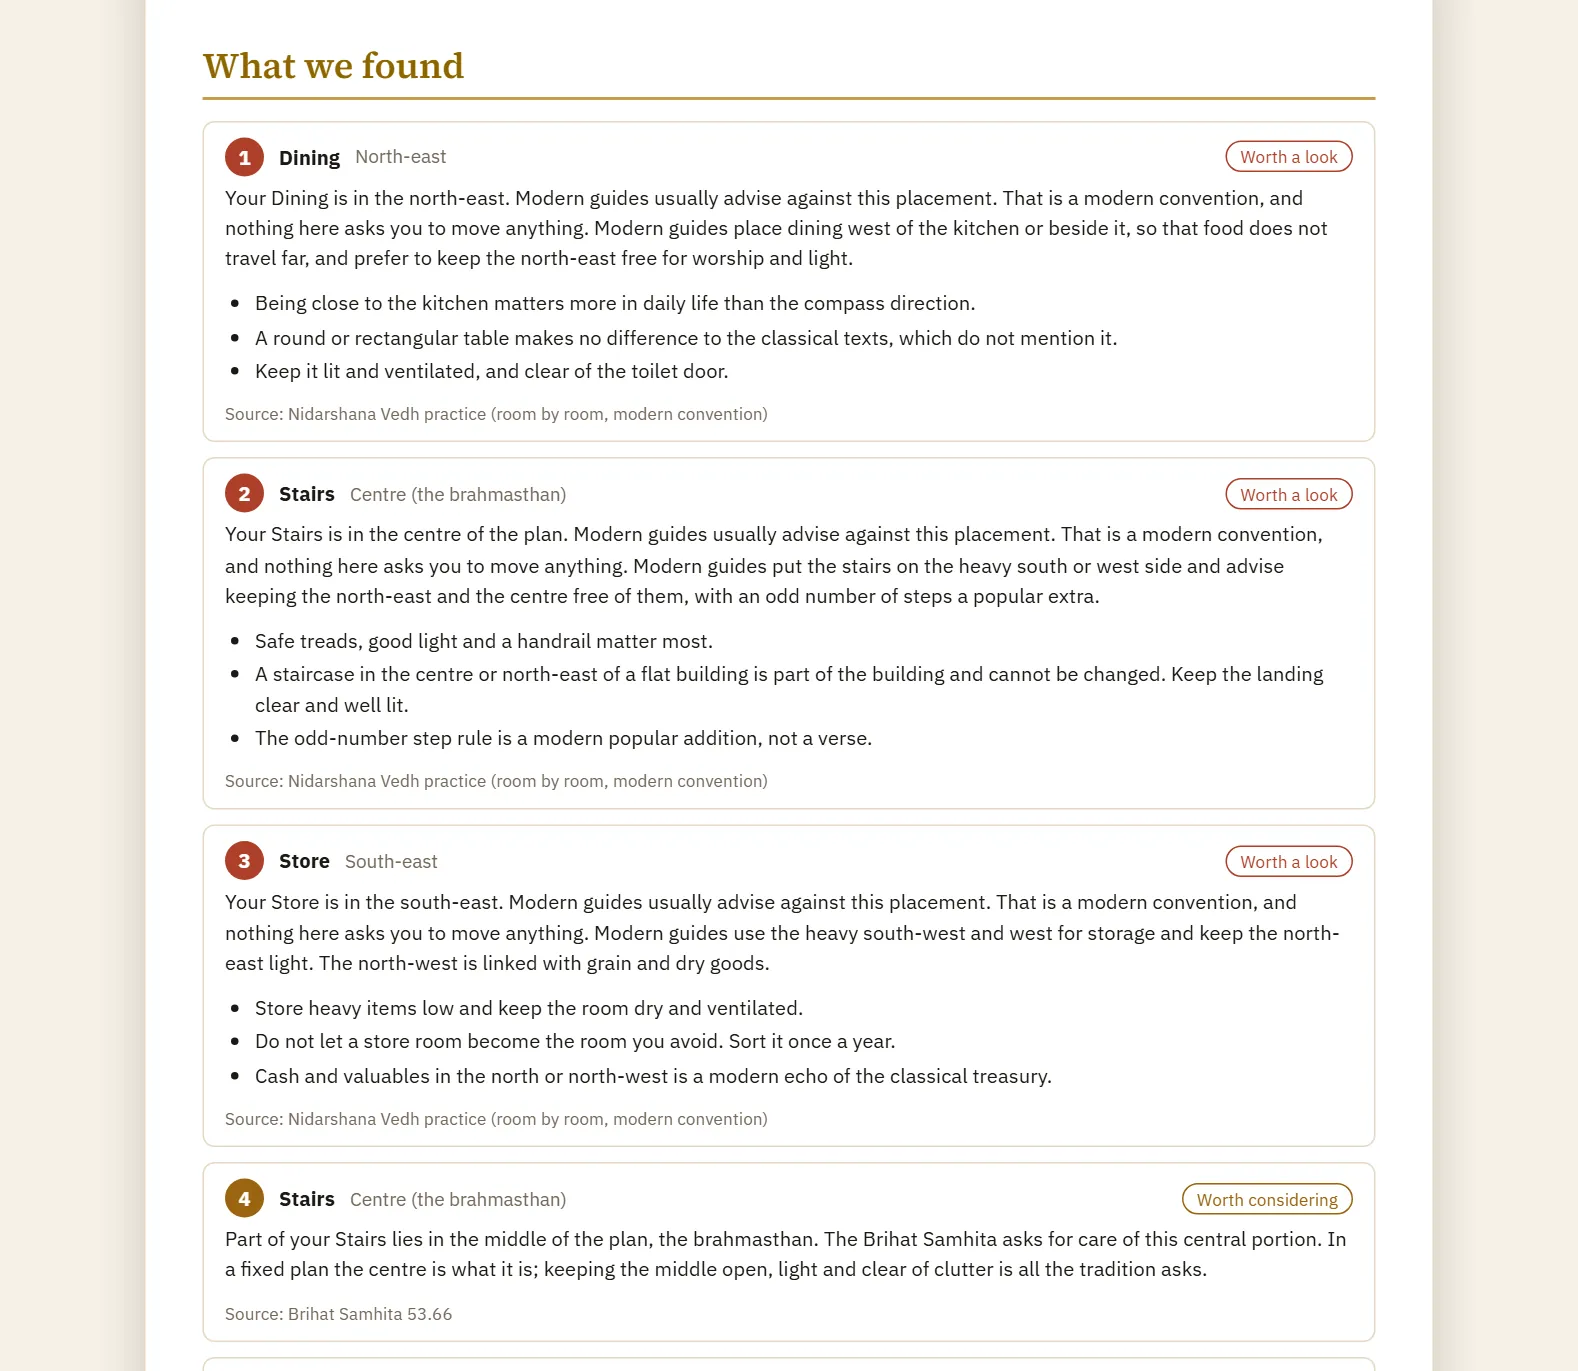
Client report
The findings in calm wording, as the client reads them, under your name and logo.
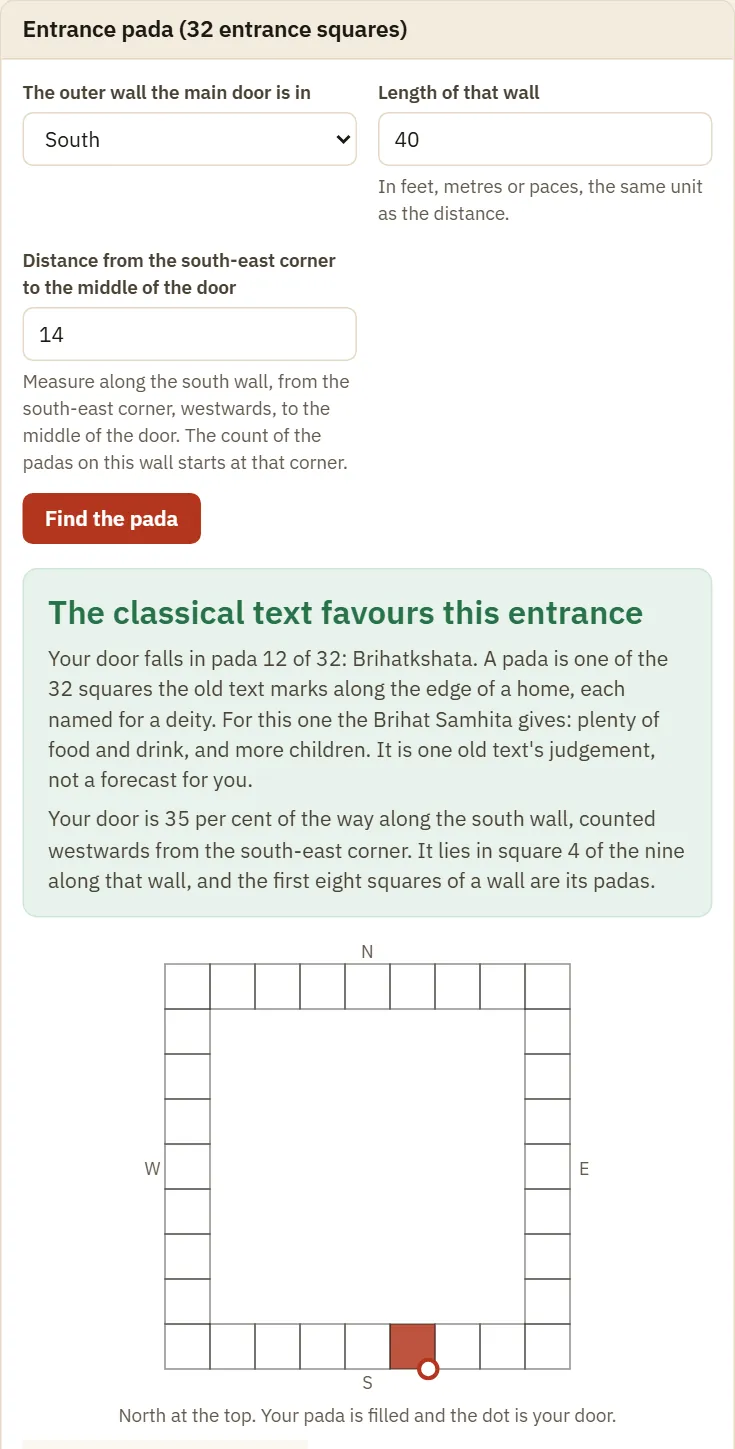
Entrance pada
A door on the south wall in a pada the classical table favours. The square ring shows where this door falls among the 32.
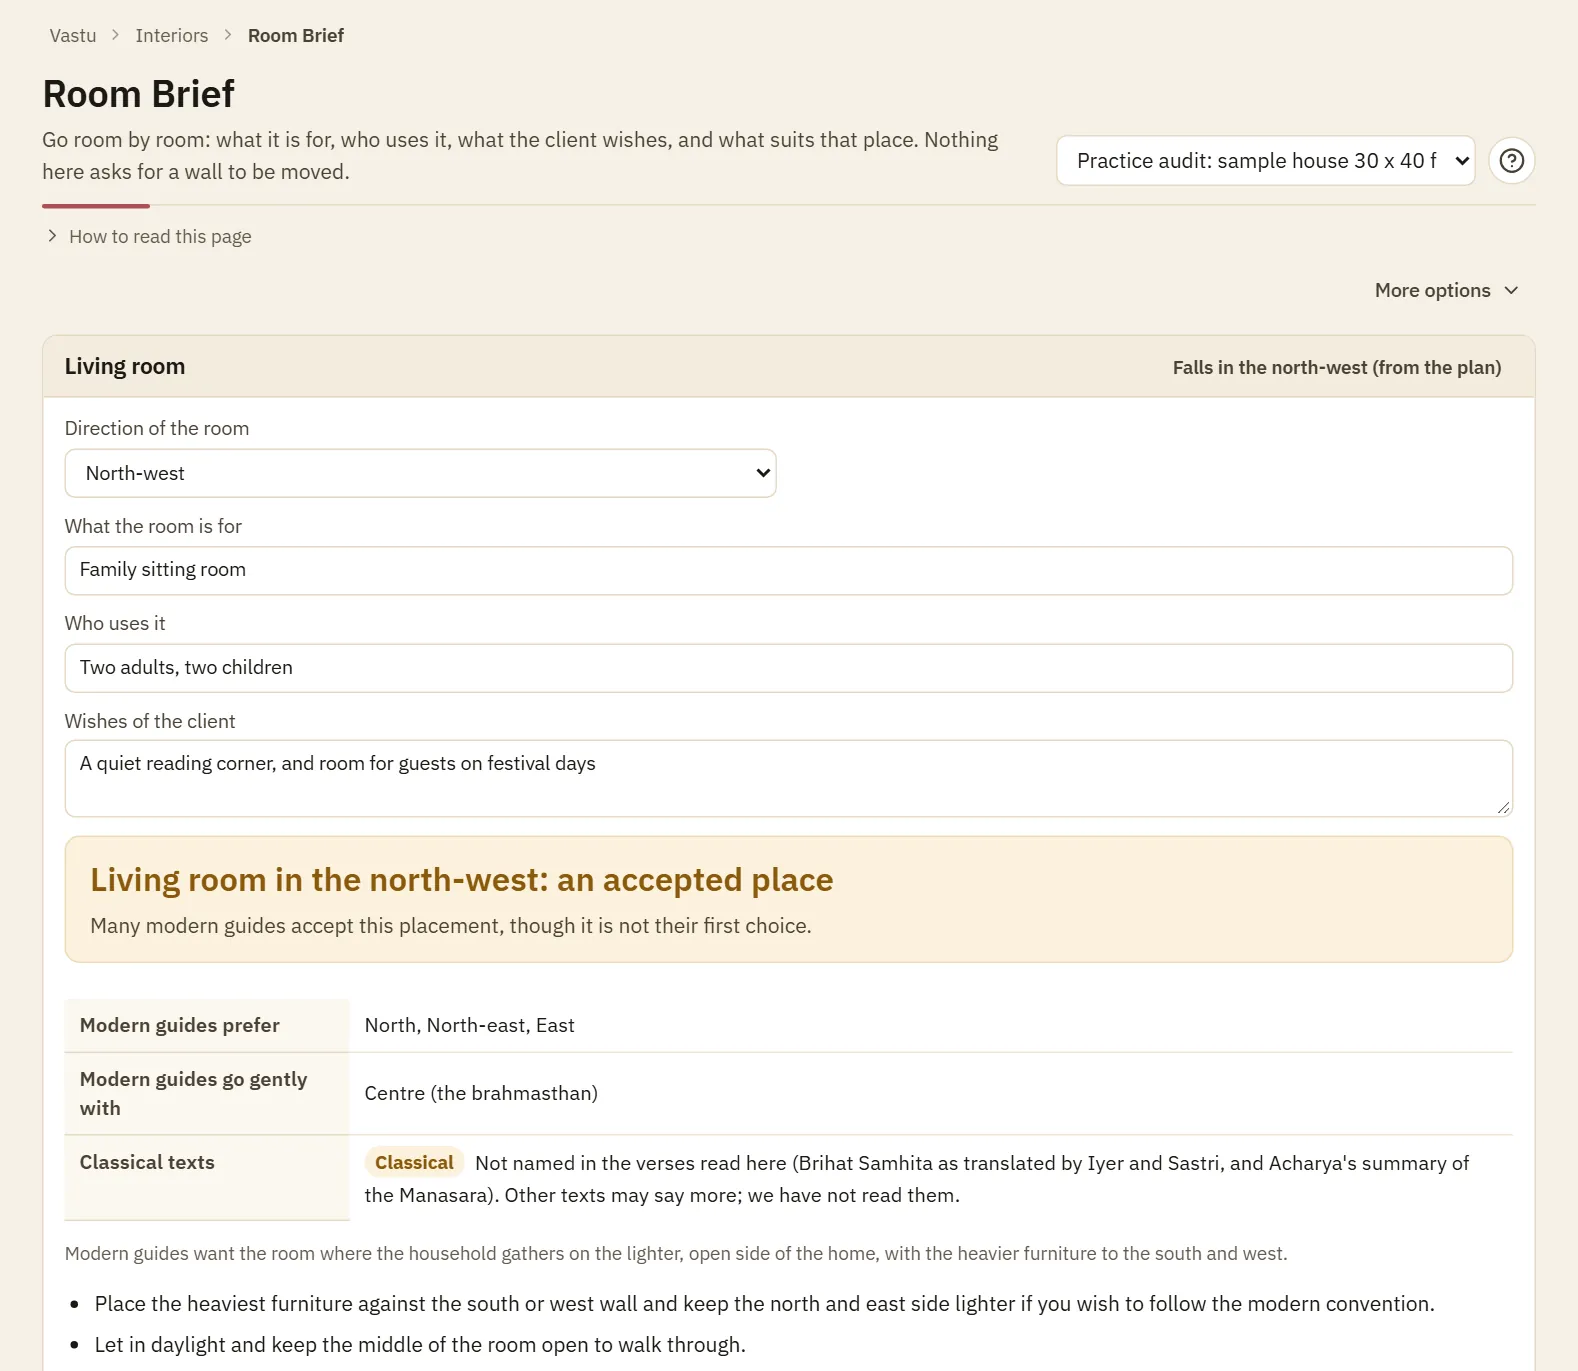
Room brief
One card for each room, with its use, the client's wishes, and what suits that place. Modern guides and classical texts sit in separate rows.
How an audit runs
- Start the audit from a saved client, or type a name, and choose the building.
- At your desk, draw the plan or import it, mark the main door, set the place, and note the client's concerns.
- On site, go through the checklist, type your compass readings, mark the surroundings and add photos.
- Back at the desk, read the findings, starting with To attend to, and correct the plan if you need to.
- Choose gentle remedies with a cost and a priority, then make the report in English or Hindi.
- Set a follow-up date. At the follow-up, tick what is done and save the after snapshot.
Method and sources
A door is read by the pada it stands in, measured along the wall. Rooms are read by the zone they fall in, from the centre you set. Classical points rest on verses and count three times as much in a score. Modern and practical points are labelled as such and kept apart.
- Brihat Samhita of Varahamihira, chapter 53, in N. Chidambaram Iyer's translation (1884).
- Manasara, in P. K. Acharya's work (1934), for the ayadi formulas.
- Rules named from the Mayamata, Samarangana Sutradhara, Vishwakarma Prakash and Vastu Rajavallabha carry a Not confirmed mark until they are read in the original.
- Magnetic declination: NOAA World Magnetic Model 2025.
- Rules from Nidarshana Vedh's own practice are named as such in the source line.
What it does not do
- It is not a structural, legal or municipal check. Setbacks are the numbers you type, and a score describes how a plan matches the texts and conventions, not the people who live there.
- It cannot read a DWG file. Save it as DXF in your CAD program first. A PDF or picture becomes a guide to trace over, not walls.
- In the browser there is no phone compass link. Read the bearing from any compass or compass app and type it in.
- Temples and schools have no rules of their own here, so only the general rules apply to them.
Questions
Does it call a south-facing house bad?
No. Sorting houses by facing is a modern habit. The classical table judges the entrance square by square, and it has favoured padas on every wall, 2 on the east, 1 on the south, 2 on the west and 3 on the north. The modern view is shown too, labelled as modern.
What if the door falls in a pada the table cautions?
The tool says what the verse says, and that it is one old text's judgement for a household of its own time. Nothing asks you to move a door. The remedies are simple steps such as keeping the threshold clean, dry and lit.
Why does it ask for the door's distance along the wall?
A compass gives the direction a door faces, and that cannot give the pada. You give the wall, its length and how far along it the door stands, and the pada follows.
Do remedies ever ask for breaking or for buying things?
Every remedy in the catalogue works without demolition, and no result is promised. Objects such as pyramids and yantras are listed apart, labelled later practice, for a consultant who chooses to use them. They are never linked from a rule.
Which is it, 8 directions or 16 zones?
Both are on offer. The classical readings stay on the 8 directions. The 16 zones are later practice, and the tool labels them so. The report names which one you used.
Can I work with my architect's drawings?
Yes. Import a DXF into your project and match its layers to walls, doors, windows and rooms, or trace over a PDF. Send a DXF back with named layers. It opens in AutoCAD, LibreCAD and DraftSight.
Where are my projects saved?
On your own device, in the browser. Export a project as a file now and then for a backup, and to move it to another device.
Does it work for shops, offices and factories?
Yes. Rules are grouped for homes, offices, shops, factories, warehouses, clinics and hospitals, restaurants and hotels. Filter the rules by building type to see which apply.
Have another question?